





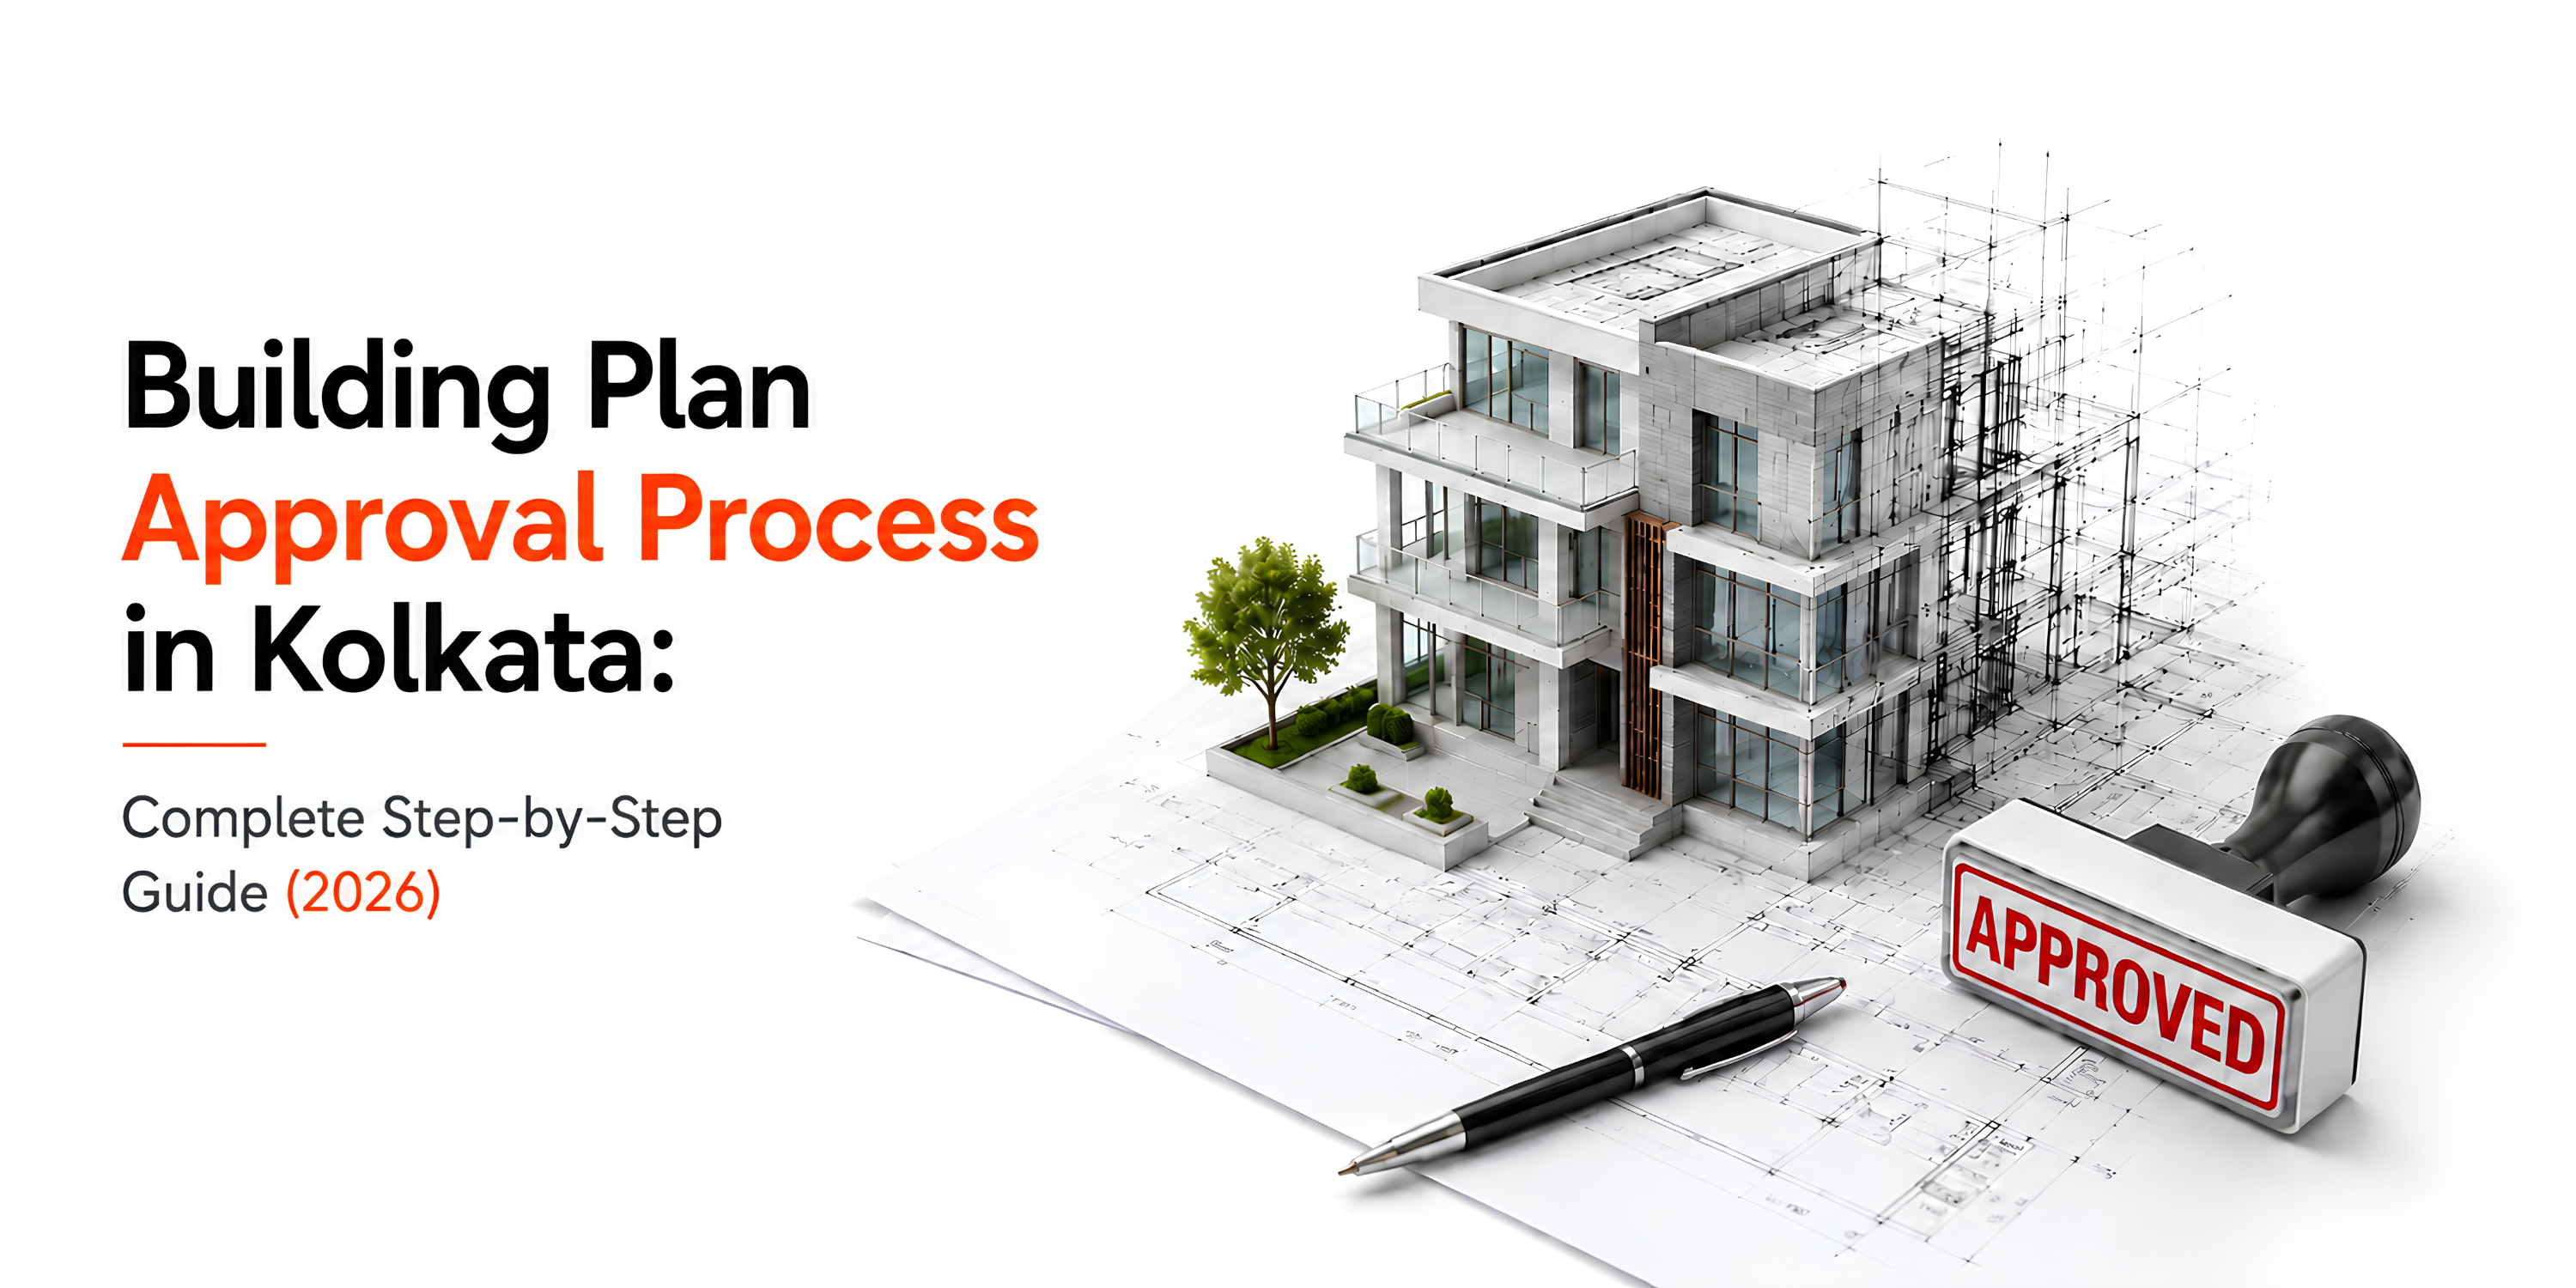
Planning to construct a new house, extend an existing building, or develop a property in Kolkata?
Before construction begins, one of the most important things you need to understand is the building plan approval process in Kolkata.
A properly sanctioned building plan is not simply a formality. It establishes that the proposed construction has been reviewed against the applicable planning, building, structural and safety requirements of the relevant authority.
For properties within the jurisdiction of the Kolkata Municipal Corporation (KMC), the Building Department provides an online building permit process and publishes the applicable checklists, workflows, forms, fees, and technical requirements. KMC also states that new construction, additions or alterations, reconstruction, change of use, and certain structural changes require permission from its Building Department.
However, not every property in the Kolkata metropolitan area follows the KMC process.
For example, properties within New Town Kolkata Development Authority (NKDA) jurisdiction follow NKDA's own building-plan sanction process. NKDA currently states that applications must be submitted through its online building plan approval system (OBPAS), with plans prepared by registered/enlisted technical professionals.
That distinction is important.
In this guide, we will primarily explain the KMC building plan approval process, while also highlighting where the process can differ for New Town and other jurisdictions.
Important: Building rules, fees, checklists, technical requirements, and authority procedures can change. This article is intended as a practical 2026 guide, not a substitute for project-specific advice from a qualified architect, licensed building surveyor, structural engineer, or the relevant authority.
What Is Building Plan Approval?
Building plan approval, commonly referred to as building plan sanction, is the process through which the competent local authority examines and authorizes a proposed construction or development proposal.
The submitted proposal generally contains information about:
- The property
- Ownership
- Existing structures
- Proposed construction
- Site dimensions
- Building layout
- Floor plans
- Elevations
- Sections
- Structural information
- Access and road conditions
- Building use
- Height
- Parking and circulation
- Services
- Applicable NOCs and clearances
The authority checks the proposal against the applicable rules before granting approval or raising objections/shortfalls.
For KMC properties, the official system provides online services for building-plan submission, scrutiny, NOCs, fee generation, payment, and sanction download.
Do You Need Building Plan Approval in Kolkata?
In many cases, yes.
KMC specifically identifies activities requiring permission from its Building Department, including:
- Erection of a new building
- Addition or alteration of an existing building
- Re-erection of a building that has been demolished, burnt or destroyed
- Change of use of an existing building
- Reconstruction of an existing roof
- Structural changes
- Removal or reconstruction of a principal staircase or alteration of its position
- Installation of a new lift
- Permanent closure of certain external doors or windows
The exact applicability depends on the proposed work and property.
So, if you are planning to construct a new residential building in Kolkata, don't assume that owning the land automatically gives you the right to start construction.
Ownership of land and permission to construct are two different things.
Why Is Building Plan Sanction Important?
A sanctioned plan provides regulatory authorization for the approved development.
Starting construction without the required sanction can create serious problems later.
KMC states that construction carried out without a valid sanctioned plan can be liable to demolition, and its FAQ also describes serious consequences for unauthorized construction.
Unauthorized construction can create problems when you later want to:
- Sell the property
- Obtain financing
- Transfer ownership
- Obtain completion documentation
- Obtain occupancy-related approvals
- Regularize records
- Develop additional floors
- Undertake major alterations
Therefore, building approval should be treated as a pre-construction priority, not something to be handled after construction has already started.
Who Approves Building Plans in Kolkata?
This is one of the first questions you should answer before beginning the process.
Kolkata Municipal Corporation (KMC)
If your property falls within KMC jurisdiction, the building plan process is handled through KMC's Building Department and its online building permit system.
KMC publishes its building rules, checklists, workflows, fee schedules and online application resources through its Building Department portal.
New Town Kolkata Development Authority (NKDA)
If your property is located within NKDA jurisdiction in New Town, the process is different.
NKDA has its own Building Department, building rules and online building-plan sanction system. It currently states that applicants must engage a registered architect and enlisted engineer and apply through OBPAS rather than submitting the plan offline.
Other Authorities
Depending on the property's location, development authority, planning jurisdiction, heritage status, land classification and project characteristics, other agencies or permissions may become relevant.
This is why the first step should always be:
Identify the correct approving authority for your property.
KMC vs NKDA: Don't Assume the Process Is the Same
FactorKMC AreaNKDA / New TownPrimary AuthorityKolkata Municipal CorporationNew Town Kolkata Development AuthorityBuilding Plan SystemKMC online building permit systemNKDA online system / OBPASTechnical ProfessionalsApplicable KMC requirementsRegistered/enlisted professionalsGoverning RulesKMC Building Rules and amendmentsNKDA Act/Building RulesNOCsProject-dependentProject-dependentCompletion / OccupancyKMC processNKDA process
NKDA specifically states that its building department handles sanction, renewal/re-sanction and occupancy/partial occupancy certificates and that building plan applications are submitted online.
Building Plan Approval Process in Kolkata: Step-by-Step
The exact workflow can vary according to the project, but the overall process can be understood through the following stages.
Step 1: Verify the Property Documents
Before an architect begins preparing the final building proposal, make sure your property documentation is in order.
For KMC applications, official checklists include documents relating to ownership, tax, mutation and assessment records, among other documents.
Depending on the property, you may need documents such as:
- Title deed / deed of conveyance
- Deed plan
- Mutation certificate
- Assessment information
- Current property tax receipt
- No-dues documentation where applicable
- Power of Attorney, if applicable
- Boundary-related documents where required
- Previous sanctioned plan, if an existing building is involved
- Other undertakings, affidavits or indemnity bonds as applicable
The exact checklist should be confirmed for your specific proposal.
Why This Step Matters
If the ownership documents and physical property details don't match, the approval process can become complicated.
For example:
Deed → Mutation → Assessment → Physical Site
should be checked for consistency before the plan is submitted.
Step 2: Conduct a Site Survey
Your architect or relevant technical professional needs accurate information about the property.
A site survey can establish:
- Plot dimensions
- Existing structures
- Road width
- Means of access
- Plot boundaries
- Adjacent structures
- Existing utilities
- Levels
- Existing trees or other site features
- Drainage conditions
This information becomes the foundation for preparing the building proposal.
KMC's building process includes survey-related observations and technical inputs as part of the approval workflow.
Step 3: Check Development and Building Parameters
Before designing the building, your architect should determine what can actually be constructed on the property.
Important parameters may include:
- Plot area
- Road width
- Means of access
- Permissible ground coverage
- Floor Area Ratio / FAR
- Building height
- Setbacks
- Open spaces
- Parking
- Use classification
- Fire access
- Density or other applicable planning parameters
KMC provides resources for parameters such as Floor Area Ratio and Ground Coverage through its Building Department.
This stage is crucial because you should not design a building first and discover later that the proposed footprint or height doesn't comply.
Step 4: Appoint the Required Technical Professionals
A building plan is not simply a drawing made for submission.
It must be prepared and authenticated by the appropriate technical professionals according to the project's category and applicable rules.
Depending on the project, professionals can include:
- Architect
- Licensed Building Surveyor (LBS)
- Structural Engineer
- Electrical professional
- Geo-technical engineer
- Other specialized technical professionals
KMC's online system specifically provides facilities for finding technical personnel such as LBS, ESE, GTE and ESR.
For larger or more complex projects, additional technical documentation and clearances may be necessary.
Step 5: Prepare the Architectural Drawings
The architect prepares the building proposal based on:
- Site dimensions
- Ownership documents
- Applicable regulations
- Client requirements
- Building use
- Structural requirements
- Parking requirements
- Services
- Applicable NOCs
Drawings can include:
Site Plan
Showing:
- Plot boundaries
- Road
- Access
- Existing and proposed structures
- Setbacks
- Open spaces
Floor Plans
Showing:
- Rooms
- Kitchens
- Toilets
- Staircases
- Balconies
- Circulation
- Walls
- Openings
Elevations
Showing the external appearance and building height.
Sections
Showing vertical relationships and construction levels.
Other Technical Drawings
Depending on the project, additional drawings may be required.
KMC also publishes specific CAD-drawing instructions for online submissions, emphasizing compliance with its required drawing layers and formats.
Step 6: Prepare the Structural Design
Architectural approval and structural safety are not the same thing.
The structural engineer prepares the structural design based on:
- Building configuration
- Number of floors
- Soil conditions
- Loads
- Material specifications
- Structural system
- Applicable design standards
Structural drawings and calculations may form part of the submission requirements depending on the project.
For larger or more complex developments, additional engineering documentation may be required.
Step 7: Identify Required NOCs
Not every building requires every NOC.
The requirement depends on factors such as:
- Building height
- Building use
- Plot size
- Location
- Proximity to airports
- Proximity to military establishments
- Environmental considerations
- Heritage status
- Total built-up area
- Fire-safety requirements
KMC's published checklist identifies examples of additional clearances that can apply depending on the proposal, including Fire & Emergency Services, airport-related requirements, Pollution Control Board requirements, military-related clearance and heritage-related observations.
The KMC EODB workflow also identifies external agencies and departments that may be involved in building-plan processing, including WBF&ES, AAI, WBPCB, KMDA/KIT and others depending on the case.
Step 8: Submit the Building Plan Online
For KMC, the building plan process uses an online submission system.
KMC's published workflow explains that the eligible technical professional initiates the proposal online and uploads the required plan and documents in the prescribed format.
The current KMC system also provides online facilities for:
- Building permit applications
- Drawing re-upload
- Shortfall document upload
- Structural design re-upload
- NOC status
- Joint site inspection
- Sanction download
- Fee calculation
- Payment
- Status tracking
Step 9: Scrutiny and Joint Site Inspection
Once submitted, the proposal enters the scrutiny and processing workflow.
KMC's EODB dashboard describes a workflow broadly involving:
Application → Joint Site Inspection → NOCs → Scrutiny → Processing → Approval/Rejection
The system indicates that KMC and relevant external agencies can participate in a joint site inspection, after which NOCs and scrutiny are processed.
This means the approval process is not simply:
Submit drawing → Get approval.
The proposal may move through multiple technical and departmental checks.
Step 10: Respond to Shortfalls or Objections
One of the most common reasons a building approval takes longer than expected is the presence of shortfalls.
These may relate to:
- Missing documents
- Drawing discrepancies
- Site information
- Structural information
- NOCs
- Rule compliance
- Ownership documentation
- Technical corrections
KMC's current online system includes separate facilities for uploading building-department and other-department shortfall documents.
If a shortfall is raised, your technical professional generally needs to review the observation, make the necessary correction or submit the required document, and upload it through the prescribed process.
This is why document preparation matters.
A technically correct plan with incomplete documentation can still face delays.
Step 11: Pay the Applicable Fees
Building plan sanction involves applicable fees and charges.
The exact amount depends on factors such as:
- Building type
- Covered area
- Road width / means of access
- Use
- Applicable development or drainage charges
- Other project-specific charges
KMC publishes its schedules of fees and charges through its Building Department portal.
Because fee schedules can change, it is better to use the current official fee calculator/demand generated for your proposal rather than relying on an old blog or generic online estimate.
KMC's online system provides an online fee calculator and facilities for demand generation and payment.
Step 12: Receive the Sanction / Building Permit
Once the proposal has successfully passed the required scrutiny and applicable payments and conditions have been completed, the sanctioned building plan/permit can be issued.
KMC's online system provides facilities for downloading building-sanction files.
At this stage, don't simply save the PDF and move on.
The sanctioned plan becomes an important reference document throughout construction.
Step 13: Start Construction According to the Sanctioned Plan
This is where another common mistake occurs.
Some owners obtain approval and then modify the construction on-site.
For example:
- Increasing a room size
- Adding an extra floor
- Covering an approved open space
- Changing the staircase
- Closing balconies
- Altering structural elements
- Changing building use
These changes can create compliance issues.
The building that you construct should correspond to the sanctioned proposal and applicable permissions.
If changes become necessary, consult the appropriate professional before executing them.
Step 14: Plinth-Level Compliance
KMC's current EODB system separately provides for online plinth-level intimation and inspection.
This is an important reminder that building approval does not necessarily mean that every stage of construction is finished from a regulatory perspective.
Construction may involve further inspections, submissions and compliance requirements.
Step 15: Completion Certificate and Occupancy
After construction is completed, the process doesn't necessarily end with the building permit.
KMC provides a separate online process for Completion Certificate (CC) and Occupancy Certificate (OC), including submission, shortfall handling, joint site inspection, NOCs, payment and digitally signed certificate download.
This means your overall regulatory journey can be thought of as:
Plan Approval → Construction → Required Stage Compliance → Completion → Occupancy
Don't wait until the end of construction to understand the CC/OC requirements.
Documents Required for Building Plan Approval in Kolkata
The exact checklist depends on the type and scale of your proposal.
However, KMC's published checklist includes documents such as:
- Title deed / deed of conveyance
- Deed plan
- Current tax receipt
- Mutation certificate
- Assessment Book copy
- No Outstanding Clearance documentation where applicable
- Survey Observation Report
- KIT NOC where applicable
- Boundary declaration where required
- Undertakings
- Indemnity bonds
- Affidavits
- Registered gift deed where applicable
- Power of Attorney where applicable
- ULC clearance where applicable
- Fire & Emergency Services NOC where applicable
- Airport-related clearance where applicable
- Pollution Control Board clearance where applicable
- Military authority NOC where applicable
- Heritage-related observation where applicable
Do not treat this as a universal checklist. Your architect/LBS should verify the current checklist applicable to your specific proposal.
When Is Fire NOC Required?
Fire-related requirements depend on the nature, height, use and characteristics of the building.
KMC's published checklist includes Fire & Emergency Services clearance for specified categories, including certain taller residential buildings and non-residential buildings.
For example, the checklist currently published by KMC identifies WBF&ES NOC requirements for residential buildings above a specified height and for non-residential buildings under the stated conditions.
The exact threshold applicable to your project should be confirmed against the current KMC rules and the Fire & Emergency Services requirements at the time of application.
When Is Airport Clearance Required?
Airport-related restrictions can become relevant depending on the property's location and proposed building height.
KMC's checklist specifically identifies airport-related compliance for buildings in relevant locations.
This is particularly important for properties where the proposed building may fall within an applicable airport height-control zone.
If your property is near an airport, do not finalize the building height without checking the applicable requirements.
When Can Heritage Considerations Apply?
Heritage properties and locations with heritage implications can involve additional scrutiny.
KMC's checklist identifies heritage-related observation through the relevant department and also notes the need to check certain site conditions such as waterbody considerations in applicable cases.
If your property is an old building or located in a heritage-sensitive area, identify this before finalizing your design.
What Are FAR and Ground Coverage?
Two terms that frequently appear in building planning are:
Floor Area Ratio (FAR)
FAR broadly relates the total floor area of a building to the area of the plot.
Ground Coverage
Ground coverage relates to the portion of the plot occupied by the building at ground level.
These parameters influence how much and how high you may be able to build.
KMC provides dedicated resources for FAR and ground coverage as part of its building-related information.
Your architect should determine the applicable parameters for your specific property rather than relying on a generic online calculator.
How Long Does Building Plan Approval Take in Kolkata?
There is no single timeline that applies to every building proposal.
Processing time can depend on:
- Completeness of documents
- Building height
- Plot size
- Building use
- Required NOCs
- Site inspection
- Rule compliance
- Technical complexity
- Shortfalls
- Corrections
- External agency involvement
KMC's EODB system is designed around defined workflow stages and stipulated processing timelines, but the actual duration of an individual proposal can vary depending on its characteristics and whether shortfalls or external clearances are involved.
Therefore, be cautious about anyone promising:
"Your building plan will definitely be approved in X days."
A better approach is to ask:
"Is my documentation complete, which NOCs apply, and are there any likely compliance issues before submission?"
What Are the Building Plan Approval Fees in Kolkata?
There is no single flat "Kolkata building approval fee."
KMC publishes multiple fee and charge schedules, and applicable charges can depend on the nature of the proposal.
For example, KMC's published schedules include charges associated with covered area, road/means-of-access width and different building uses.
The safest approach is to calculate the applicable demand using the current official KMC system once the proposal details are available.
Do not use a five-year-old article quoting a fixed fee as your final budget.
Common Reasons Building Plan Approval Gets Delayed
1. Ownership Documents Don't Match
Differences between the deed, mutation, assessment and physical site can cause complications.
2. Incorrect Site Measurements
Even a small measurement error can affect setbacks, coverage and the entire plan.
3. Incomplete Documents
Missing documents can result in shortfalls.
4. Incorrect Drawings
Drawings must follow the prescribed format and technical requirements.
5. Unresolved NOCs
If your project requires external clearance, waiting for the relevant agency can affect the overall timeline.
6. Non-Compliant Design
Excessive height, inadequate setbacks, parking issues or other planning deviations can require redesign.
7. Existing Unauthorized Construction
An existing structure that does not correspond to approved records can complicate the proposal.
8. Late Design Changes
Changing the layout after submission can create additional scrutiny and rework.
Common Mistakes Property Owners Should Avoid
Starting Construction Before Sanction
This is perhaps the biggest mistake.
Choosing an Architect Based Only on Price
Technical competence and familiarity with the relevant authority matter.
Not Checking the Existing Property Records
Before designing a new building, understand what is already recorded.
Ignoring the Road Width
Road/access conditions can affect building parameters.
Assuming Every Kolkata Property Follows KMC Rules
New Town, for example, has its own NKDA process.
Treating NOCs as an Afterthought
Identify applicable NOCs during the design stage.
Making On-Site Changes Without Approval
A sanctioned plan is not a suggestion.
Not Planning for Completion/Occupancy
The approval journey continues after construction.
KMC Building Plan Approval: A Simple Flowchart
You can think of the process like this:
Property & Title Verification
↓
Site Survey
↓
Check Applicable Authority & Building Rules
↓
Appoint Architect / LBS / Structural Engineer
↓
Prepare Architectural & Structural Drawings
↓
Identify Required NOCs
↓
Online Submission
↓
Site Inspection / Joint Inspection
↓
Technical Scrutiny
↓
NOCs & Departmental Clearances
↓
Shortfall / Correction, If Any
↓
Fee Demand & Payment
↓
Building Plan Sanction
↓
Construction as per Sanctioned Plan
↓
Plinth-Level Compliance, Where Applicable
↓
Completion Certificate / Occupancy Process
KMC Building Plan Approval Checklist for Homeowners
Before submitting your application, review the following:
- Correct approving authority identified
- Ownership documents verified
- Mutation checked
- Property tax status checked
- Site survey completed
- Existing structure verified
- Road/access width verified
- Applicable FAR checked
- Ground coverage checked
- Setbacks checked
- Building height checked
- Parking requirements checked
- Architect/LBS appointed
- Structural engineer appointed
- Architectural drawings completed
- Structural drawings completed
- Required NOCs identified
- CAD drawings prepared in prescribed format
- Application documents checked
- Fees/demands understood
- Shortfall response process understood
- Sanctioned plan saved securely
- Construction planned according to sanctioned drawings
- Completion/occupancy requirements understood
Building Plan Approval for New Town Kolkata
If your property is in New Town, don't simply follow a KMC checklist.
NKDA's official Building Department states that applicants need to engage a registered architect and enlisted engineer, who prepare the plan, structural design and soil-test-related documentation in conformity with NKDA's applicable building rules. NKDA also states that building plan applications are submitted through OBPAS and not in offline hard-copy mode.
NKDA's current service page confirms that it provides building-plan sanction services, while its Building Department handles sanction, renewal/re-sanction and occupancy/partial occupancy certificates.
Therefore, if your property is in New Town, start with:
"Which NKDA rules and approval pathway apply to my plot?"
rather than searching for a generic "KMC building approval process."
What Happens If You Build Without Approval?
This is not an area where property owners should take shortcuts.
KMC states that construction without a valid sanctioned plan can be liable to demolition, and its FAQ outlines serious consequences for unauthorized construction.
Unauthorized construction can also create practical problems when you later attempt to:
- Sell the property
- Transfer ownership
- Obtain financing
- Obtain completion documentation
- Obtain occupancy-related certification
- Make further additions
- Regularize the property
The cost of correcting an unauthorized construction can be much higher than properly planning and sanctioning it at the beginning.
Why Professional Assistance Can Make the Process Easier
Building approval involves much more than filling out an application.
It requires coordination between:
- Property documentation
- Site survey
- Architecture
- Structural engineering
- Planning parameters
- NOCs
- Authority requirements
- Online submission
- Corrections
- Fee payments
- Construction compliance
- Completion documentation
A professional real estate consulting and project-management team can help coordinate these elements so that the owner doesn't have to navigate every stage independently.
For developers and landowners, this becomes even more important when the project involves:
- Multiple floors
- Larger plots
- Commercial use
- Mixed-use development
- Multiple agencies
- Fire clearances
- Environmental requirements
- Complex structural design
- Existing structures
- Redevelopment
How BuildX360 Can Help
At BuildX360, the objective is to provide an integrated approach to real estate projects—from planning and design to approvals, project execution and related professional requirements.
For a building project, that means helping property owners and developers approach the process systematically:
Understand the Property
→
Assess the Development Potential
→
Plan the Project
→
Coordinate Design & Technical Inputs
→
Navigate Applicable Approvals
→
Manage Execution
→
Move Towards Completion
Instead of treating building approval as an isolated paperwork exercise, it should be considered part of the broader project-development strategy.
For a developer or landowner, getting the approval pathway right at the beginning can help reduce redesign, avoid unnecessary delays and provide greater clarity before significant construction expenditure begins.
Frequently Asked Questions
1. What is the building plan approval process in Kolkata?
For a KMC property, the process generally involves property-document verification, site survey, appointment of technical professionals, preparation of architectural and structural drawings, identification of NOCs, online submission, inspection and scrutiny, correction of shortfalls where necessary, payment of applicable fees and issuance of the sanctioned plan. KMC also has separate processes for later construction-stage compliance and completion/occupancy certification.
2. Is building plan approval mandatory in Kolkata?
For construction and other building works that require permission under the applicable rules, yes. KMC lists new construction, additions/alterations, certain structural changes, change of use and other specified works among activities requiring permission.
3. Can I construct a house without a sanctioned plan?
You should not begin construction where approval is required without obtaining the necessary sanction. KMC states that unauthorized construction can attract serious enforcement action, including demolition.
4. How much does building plan approval cost in Kolkata?
There is no single fixed fee. Applicable charges depend on the project and parameters such as building use, covered area and road/means-of-access conditions. KMC publises its current schedules and provides online fee/demand facilities.
5. How long does building approval take in Kolkata?
The timeline depends on the proposal, completeness of documentation, inspections, NOCs, technical scrutiny, and whether shortfalls arise with stipulated processing stages, but project-specific timelines can vary.
6. What documents are required for KMC building plan sanction?
Depending on the project, documents can include title deed, deed plan, tax receipt, mutation and assessment records, technical documents, undertakings and applicable NOCs. The exact checklist varies by proposal.
7. Do I need an architect for building plan approval?
Building-plan submissions involve designated technical professionals and technical authentication requirements. The exact professional requirement depends on the project category. KMC provides facilities for locating relevant technical personnel.
8. Does a structural engineer need to be involved?
Structural design is an essential part of safe building development, and KMC's documentation includes structural-engineer-related requirements. The precise submission requirements depend on the project.
9. Is KMC approval required for New Town?
Not necessarily. New Town properties under NKDA jurisdiction follow NKDA's building-plan sanction system and applicable rules. NKDA specifically provides its own online building plan sanction service.
10. Can I modify my house after getting the sanctioned plan?
Do not assume that you can make any modification you want. Changes that affect the approved building should be checked with the appropriate technical professional and authority before execution.
11. What happens after building plan approval?
You must construct in accordance with the sanctioned plan and comply with applicable construction-stage requirements. KMC also provides separate online processes for plinth-level intimation and Completion/Occupancy Certificates.
Final Takeaway
The building plan approval process in Kolkata may appear complicated because it involves several stages, documents, technical professionals and, in some cases, multiple government departments.
But the process becomes much more manageable when you approach it systematically:
Verify the property → Identify the authority → Check development parameters → Appoint the right professionals → Prepare compliant drawings → Identify NOCs → Submit correctly → Respond to shortfalls → Pay applicable fees → Obtain sanction → Build according to the approved plan → Complete the CC/OC process.
The most important thing is not to look for shortcuts.
A properly planned approval process can help you avoid costly redesign, construction stoppages and compliance problems later.
And remember one crucial point:
Kolkata is not governed by one single building-approval pathway.
A KMC property and an NKDA/New Town property can follow different systems, rules and technical requirements. Always identify the jurisdiction before starting your application.
If you're planning a residential, commercial or redevelopment project in Kolkata, professional guidance can help you understand the approval pathway before you commit substantial time and money to construction.
Planning a project in Kolkata?
Talk to BuildX360 for integrated real estate planning, approvals, design and project management support.
Build better. Plan smarter. BuildX360.

%20in%20Kolkata.png)
.avif)